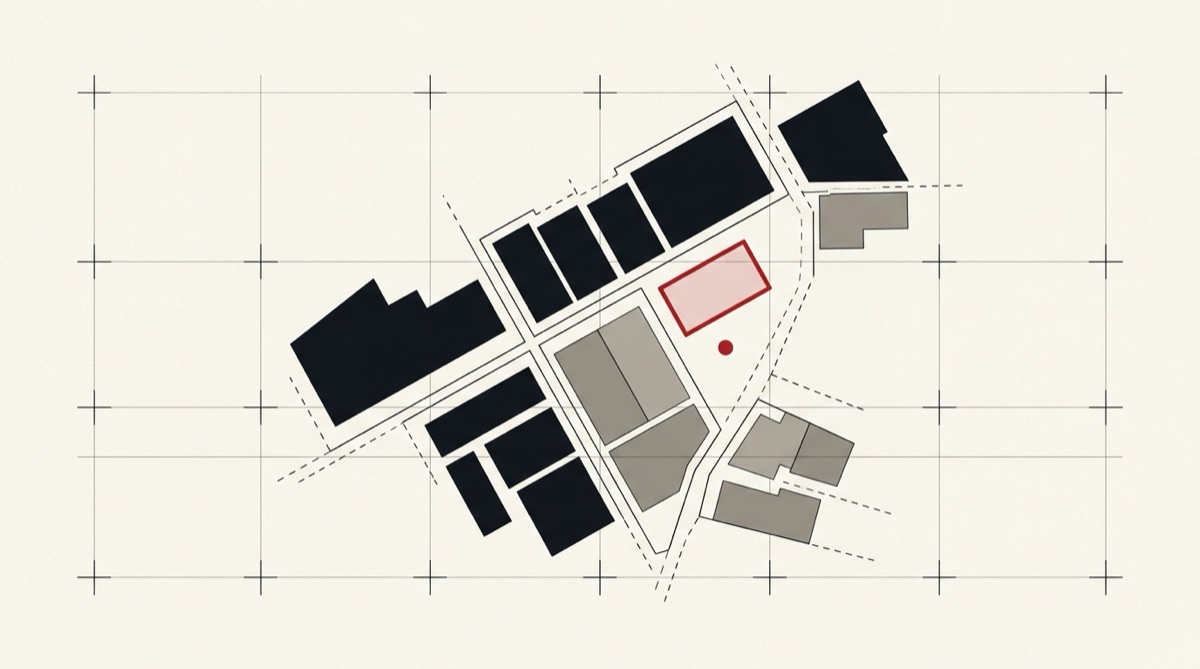
In NSW, the LEP is the layer everyone can query: zone, height, floor space ratio, lot size: it’s in a statewide API. But the numbers that decide what a dwelling can actually be (front, side and rear setbacks, site coverage, landscaped area, private open space) live one layer down, in each council’s development control plan. There are well over a hundred of them, they share no common format, and no state system serves their contents.
We machine-codified the dwelling-house controls in 116 NSW council DCPs (39 of them independently verified against the source, the rest machine-extract confidence: screening grade, and we label them that way everywhere). Reading them side by side for the first time, here’s what the full set shows, as of 25 July 2026.
116 DCPs codified. 104 publish a front setback number. Only 40 publish any site-coverage number at all.
The number you want most is the one published least
Availability falls off a cliff as the controls get more consequential:
| Control | Councils publishing a number | Share of 116 |
|---|---|---|
| Front setback | 104 | 90% |
| Side setback | 88 | 76% |
| Rear setback | 78 | 67% |
| Private open space | 66 | 57% |
| Landscaped area | 55 | 47% |
| Site coverage | 40 | 34% |
Two-thirds of NSW councils publish no numeric site-coverage control for dwelling houses: the parameter is assessed on merit, streetscape or performance criteria instead. So the question “what’s the site coverage limit here?” has a published answer in only one council in three, and you can’t tell which third from the zone.
A state with two front setbacks
Where front setbacks are numeric, the state splits into two camps: 4.5 m (40 councils) and 6 m (34 councils): nearly three-quarters of the published values are one of just two numbers. The rest is a rural long tail: 8, 9 and 10 metre main-street setbacks, out to Leeton’s 15 m (or the average of adjoining dwellings, whichever is lesser). At the other end, Oberon’s DCP sets a 3 m absolute floor while noting 6 m is “typically acceptable”, a reminder that even the published numbers carry conditions.
Side boundaries: near-total consensus. Rear boundaries: none.
The side setback is the closest thing NSW has to a statewide standard that was never legislated: 0.9 m in 69 of the 88 councils that publish one. Then the rear boundary undoes all that consensus:
Rear setback, same dwelling type: 0 m in Coolamon (the DCP permits building to the rear boundary) versus 12 m in Ku-ring-gai.
The median is 3 m, but seventeen councils allow 0.9 m while eleven require 6 m or more. Private open space has the same shape: the most common minimum is a modest 24 m², but Griffith accepts 15 m² of principal open space while Parramatta requires 100 m²: contiguous, at ground level, behind the dwelling, at least 6 m across. A backyard in one council is six backyards in another.
Site coverage: the same lot, twice the building
Among the 40 councils that do publish site coverage, the same 600 m² lot can legally carry a footprint from 30% of the site (Moree Plains, Uralla, and Northern Beaches maps some localities as low as 20%) to 70% (Brewarrina). Eighteen of the forty tier the percentage by lot area, so the answer also changes with the lot, not just the council.
The harbour pattern
The twelve councils that publish no front-setback number at all are not random: Mosman, North Sydney, Woollahra, Waverley, Hunter’s Hill, Willoughby, Inner West and the City of Sydney are all on the list. Sydney’s highest-value residential land is governed not by published numbers but by streetscape-merit language (“consistent with the prevailing setback”), which means the answer exists only parcel by parcel. That’s a defensible planning philosophy. It’s also unqueryable by design, unless someone resolves it site by site.
Why we publish this
Every claim in this analysis is computed by a committed script from the same dataset our API serves as dcp_controls, and the extremes were checked against the source DCP text before publication. If your work touches NSW dwellings (conveyancing, buyers’ agency, valuation, building design), the DCP layer is the real rulebook, and it’s the layer no state API will give you. The complete per-council table is published as a reference page, and every value is queryable per-site through Feasibly, with the DCP and clause cited.
Method: computed from Feasibly’s codified bundle of dwelling-house controls in 116 NSW council DCPs (low-density residential chapters). Values are machine-extracted at screening-grade confidence; 39 councils are independently verified against the source DCP, and every value carries its DCP and clause citation. This tier is distinct from our human-verified Victorian schedule bundle and is never presented as equivalent. Data as at 25 July 2026; DCPs amend on no fixed schedule, and extraction extremes quoted here were verified against source text before publication. Screening data: verify with the relevant council before acting.