For Architects
Sketch with the envelope already in hand.
Schedule-resolved height, setbacks and coverage, with ResCode Clause 55 for Victorian sites. Source-linked figures you can cite in a design response.
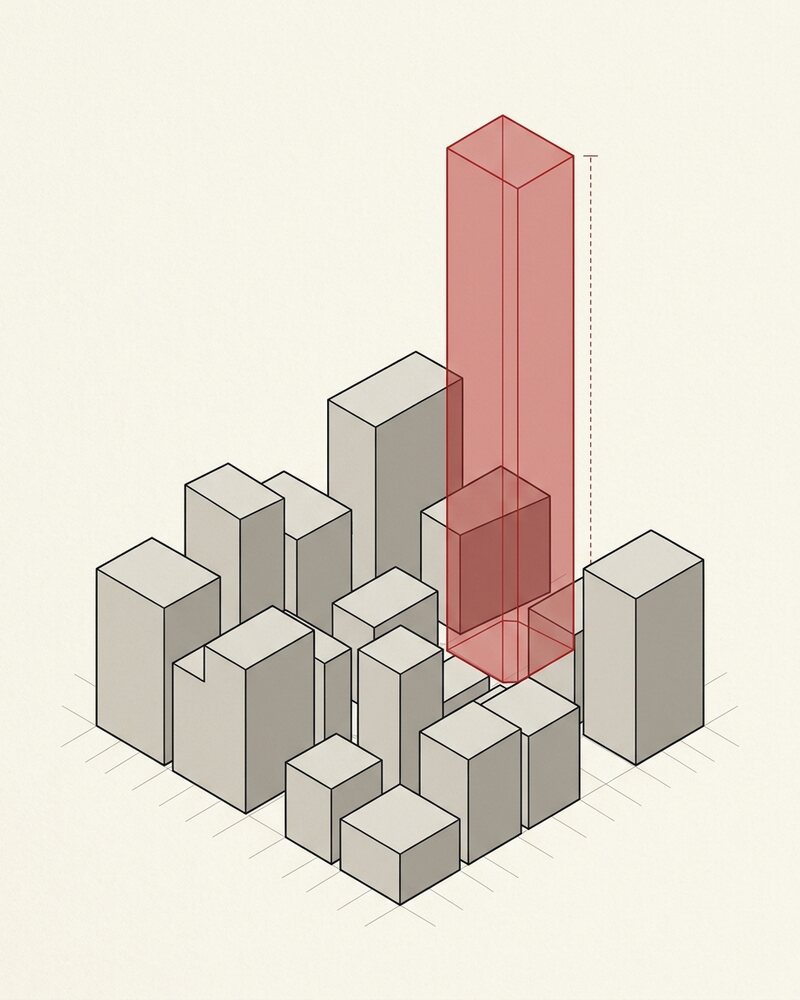
Status quo
How concept stage stalls
-
01
Client briefs an address
Wants schematic by Friday. Needs the envelope before pen meets paper.
-
02
You read the planning scheme
Zone schedule. Clause 55. Overlay schedules. ResCode standards. 60-90 minutes per site.
-
03
You sketch
Working from VPP defaults because the schedule is buried. 20% of the time, schedule-specific constraints invalidate the concept later.
-
04
Permit application stage
You discover the actual schedule — 6m garden area variation, heritage overlay design objectives, neighbourhood character precedent. The concept needs revisions you should have known about up front.
The lookup
What the lookup gives architects
- 01 Lot areaState cadastre · PFI 507083 969 m²
- 02 Frontage · depthState cadastre · regular lot 12 × 80.8 m
- 03 Zone & scheduleCl.32.10 · Stonnington HCTZ1
- 04 Max heightCl.32.10 · mandatory 13.5 m
- 05 Street setbackResCode Cl.55 · estimated 6 m
- 06 Side & rear setbackResCode Cl.55 1.87 m
- 07 Site coverageCl.32.10 · 581 m² 60%
- 08 OverlaysCl.43.01 + Cl.45.06 · permit HO396 · DCPO1
One call, one real address. Geometry is indicative; every value is the live answer. Garden area is absent because HCTZ1 has no garden-area requirement — we don’t invent a control to fill a row.
The heritage overlay leads because it governs the design response, not just the envelope. Every value cites its clause and carries a confidence tier, so figures can go straight into a design response without being re-derived from the scheme.
Schedule-resolved envelope
Max height, setbacks, garden area, coverage — from the council's actual schedule, not the VPP default. Cited to the source ordinance page.
ResCode Clause 55 (VIC)
All 7 standards under VC267 — height-relative-to-boundary, side/rear setbacks, neighbourhood character, overlooking, private open space, recession plane. Generates the building envelope geometry up front.
Overlays + their design implications
Heritage, design & development, neighbourhood character, significant landscape — surfaced with permit triggers and the design objectives you need to respond to.
Neighbourhood character context
Multi-dwelling density within ~200m. Existing precedent for the form you're proposing. Useful for the design response narrative.
Lot orientation + shape
Aspect, frontage direction, compactness, battle-axe flag. Same data you'd pull manually for the site analysis drawing.
Source links on every figure
Click through to the planning scheme page each value came from. Cite directly in your design response statement.
Before / after
The first-sketch cycle
Without it
~90 min site research per concept
- Open VicPlan, identify zone
- Open planning scheme PDF, find zone schedule
- Cross-check overlay schedules one by one
- Read Clause 55 standards mentally
- Walk Google Street View for neighbourhood character
- Sketch, and hope no schedule constraints invalidate it
With Feasibly
~5 min
- Lookup address
- Copy envelope figures into your CAD/SketchUp notes
- Note neighbourhood density + overlay implications for the design response
- Sketch with real numbers + source links ready for the permit application
Footnotes
What architects ask
- Is this enough to base a permit application on?
- No. Feasibly is screening intelligence — for concept stage and design briefing. Permit applications still need a qualified town planner's sign-off on grey areas and a verified council check on the day of submission. Use Feasibly to scope the work; verify before submitting.
- Does it cover NSW ADG for apartments?
- Partially. NSW LEP height + FSR + lot size are returned. Apartment-specific ADG (solar access, cross-ventilation, floor-to-ceiling) is not in the envelope response yet — that's a future expansion.
- Does it read DDO schedules for variation provisions?
- The DDO code is flagged on every overlay response. The DDO's specific variation requirements aren't fully parsed for every council yet, but you get the cite-link to the schedule, so you can review directly. Roadmap-priority for VIC councils with high DDO density.
- Can I cite Feasibly figures in a design response statement?
- Yes, every figure links to the source planning scheme page. Cite the source URL, not Feasibly. The data is open government data under CC BY 4.0; we're a layer that makes it queryable, not the source of record.
- Does SQM Architects actually use this?
- Yes, every SQM engagement runs through the lookup before the first sketch. The “production validation environment” framing on the homepage is literal: SQM (a separate company) is the daily-use customer that catches edge cases before other customers see them.
Try it on 20 addresses this month. Free.
No credit card. Upgrade only if you need more.
See vs Hiring a Planner →